
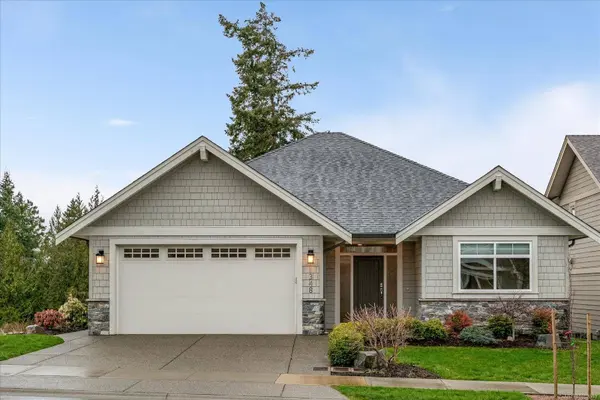
1348 Crown Isle Blvd
Courtenay, BC V9N 0E2
- 4 Beds
- 3 Baths
- 4,030 SqFt
- 5,662 Lot Size
- 2019 Year Built
GALLERY
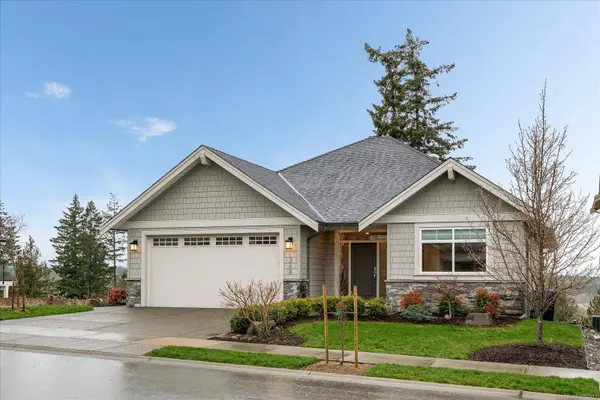
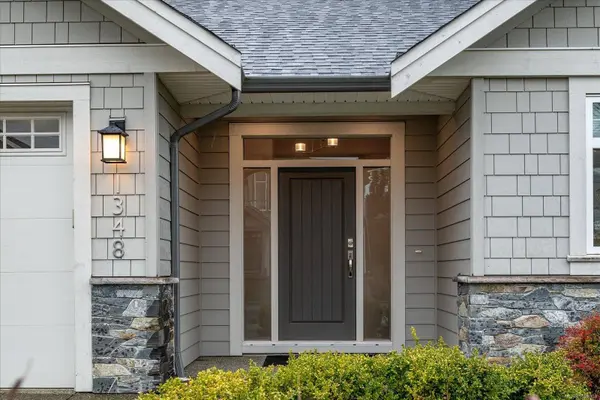
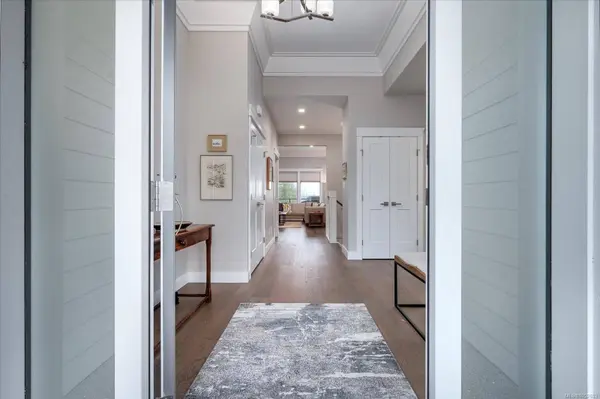
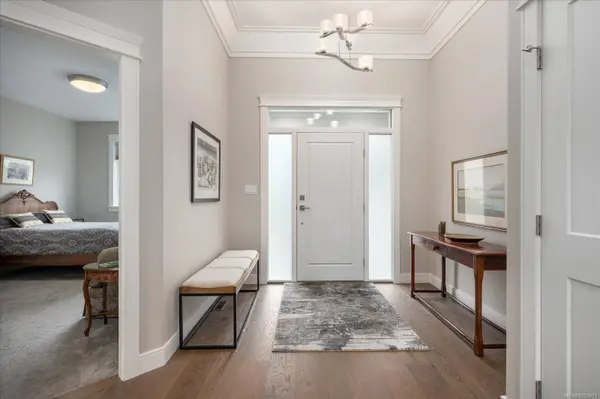
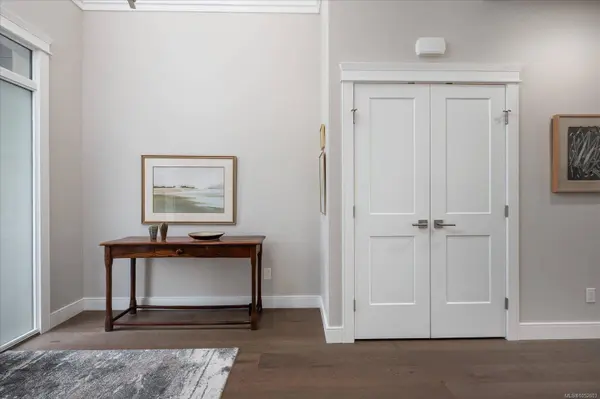
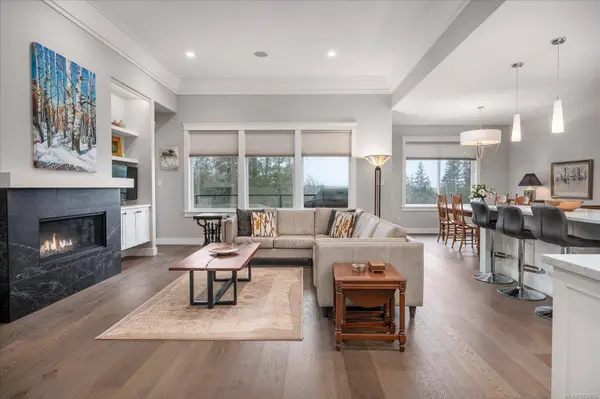
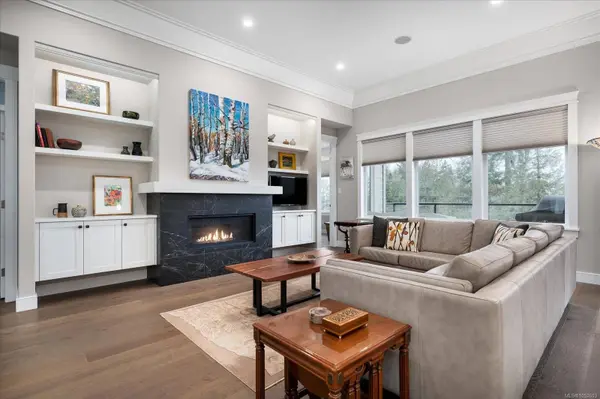
PROPERTY DETAIL
Key Details
Property Type Single Family Home
Sub Type Single Family Residence
Listing Status Active
Purchase Type For Sale
Square Footage 4, 030 sqft
Price per Sqft $319
MLS Listing ID 1052603
Style Main Level Entry with Lower Level(s)
Bedrooms 4
HOA Y/N No
Year Built 2019
Annual Tax Amount $8,552
Tax Year 2026
Lot Size 5,662 Sqft
Acres 0.13
Property Sub-Type Single Family Residence
Location
Province BC
County Courtenay, City Of
Community Cv Crown Isle
Area Comox Valley
Rooms
Kitchen 1
Building
Lot Description Central Location, Curb & Gutter, Easy Access, Family-Oriented Neighbourhood, Irrigation Sprinkler(s), Landscaped, Recreation Nearby, Rectangular Lot, Serviced, Shopping Nearby, Sidewalk
Foundation Slab
Sewer Sewer Connected
Water Municipal
Interior
Interior Features Cathedral Entry, Closet Organizer, Dining/Living Combo, Light Pipe, Storage, Vaulted Ceiling(s), Workshop
Heating Forced Air, Natural Gas
Cooling Air Conditioning
Flooring Mixed
Fireplaces Number 2
Fireplaces Type Electric, Gas
Equipment Central Vacuum, Electric Garage Door Opener
Fireplace Yes
Window Features Insulated Windows,Vinyl Frames,Window Coverings
Appliance Dishwasher, Dryer, Oven/Range Gas, Range Hood, Refrigerator, Washer
Laundry In House
Exterior
Exterior Feature Balcony/Deck, Fencing: Full, Garden, Low Maintenance Yard, Sprinkler System
Parking Features Driveway, Garage Double
Garage Spaces 4.0
Garage Description 2
Utilities Available Cable Connected, Electricity Connected, Garbage, Natural Gas Connected, Phone Connected, Recycling, Underground Utilities
View Y/N Yes
View Mountain(s), Valley, Ocean
Roof Type Asphalt Shingle
Street Surface Paved
Accessibility Ground Level Main Floor, Wheelchair Friendly
Total Parking Spaces 4
Garage Yes
Others
Pets Allowed Aquariums, Birds, Caged Mammals, Cats OK, Dogs OK
Ownership Freehold
Special Listing Condition Resale
Pets Allowed Aquariums, Birds, Caged Mammals, Cats OK, Dogs OK
Virtual Tour https://youtu.be/vgVktGIAOEs?si=zDz_WDhHcbWN9eXX
CONTACT